
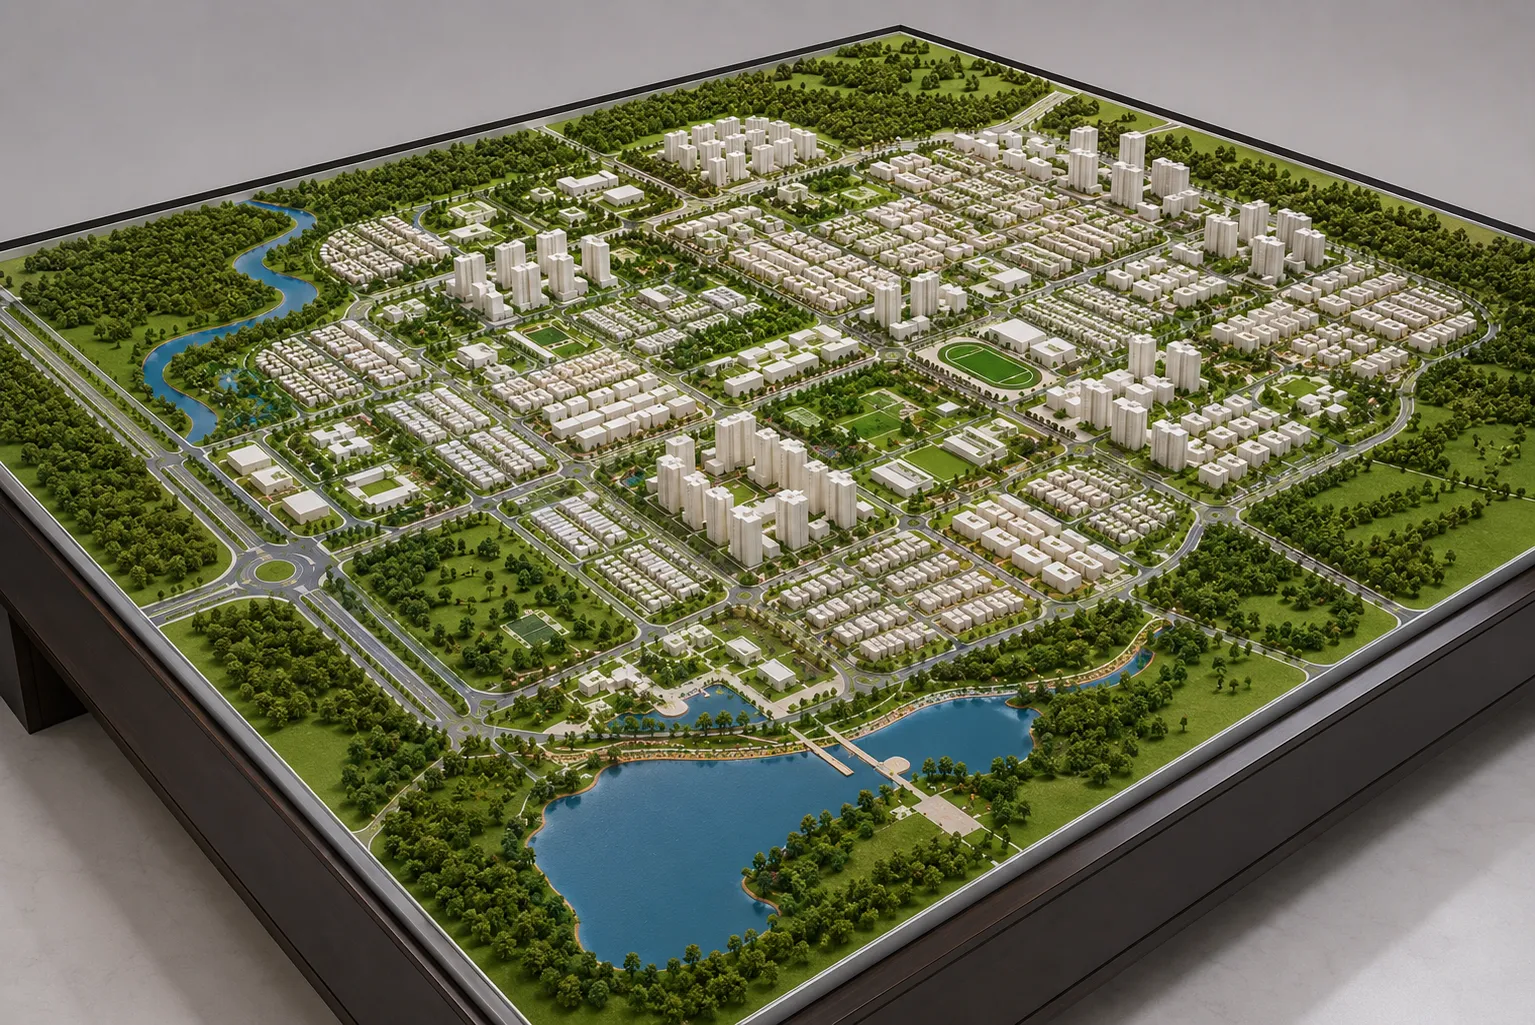
Urban design operates at a scale that challenges human comprehension — the scale of city blocks, districts, and entire neighbourhoods. No individual can stand within an urban development proposal and experience its full spatial quality. The urban scale model solves this problem by miniaturising the entire proposal to a scale where it can be seen, understood, and evaluated as a complete spatial entity.
AestheticSilai’s Urban Models are produced for the full range of urban-scale design and planning applications:
Master Plan Models: Complete representations of master planned communities, townships, and urban development zones, typically at scales between 1:1000 and 1:5000. These models show building massing, street networks, open spaces, landscape, and infrastructure in a form that communicates the full spatial quality of the master plan.
City Block Models: Detailed models of specific urban blocks, typically at 1:500 or 1:200, showing the relationship between proposed new development and existing built context.
Public Consultation Models: Large, robust models designed to be displayed in public spaces where members of the community can engage with a development proposal. These models are built to withstand public handling and to communicate clearly to non-specialist audiences.
Development Promotion Models: Premium large-format models for real estate developer sales centres and investor presentations, often incorporating working lighting, water features, and electronic displays.
Our urban models are built from GIS data, CAD site plans, and 3D massing studies using a combination of CNC machining, 3D printing, laser cutting, and hand-finishing.

Reviews
There are no reviews yet.