
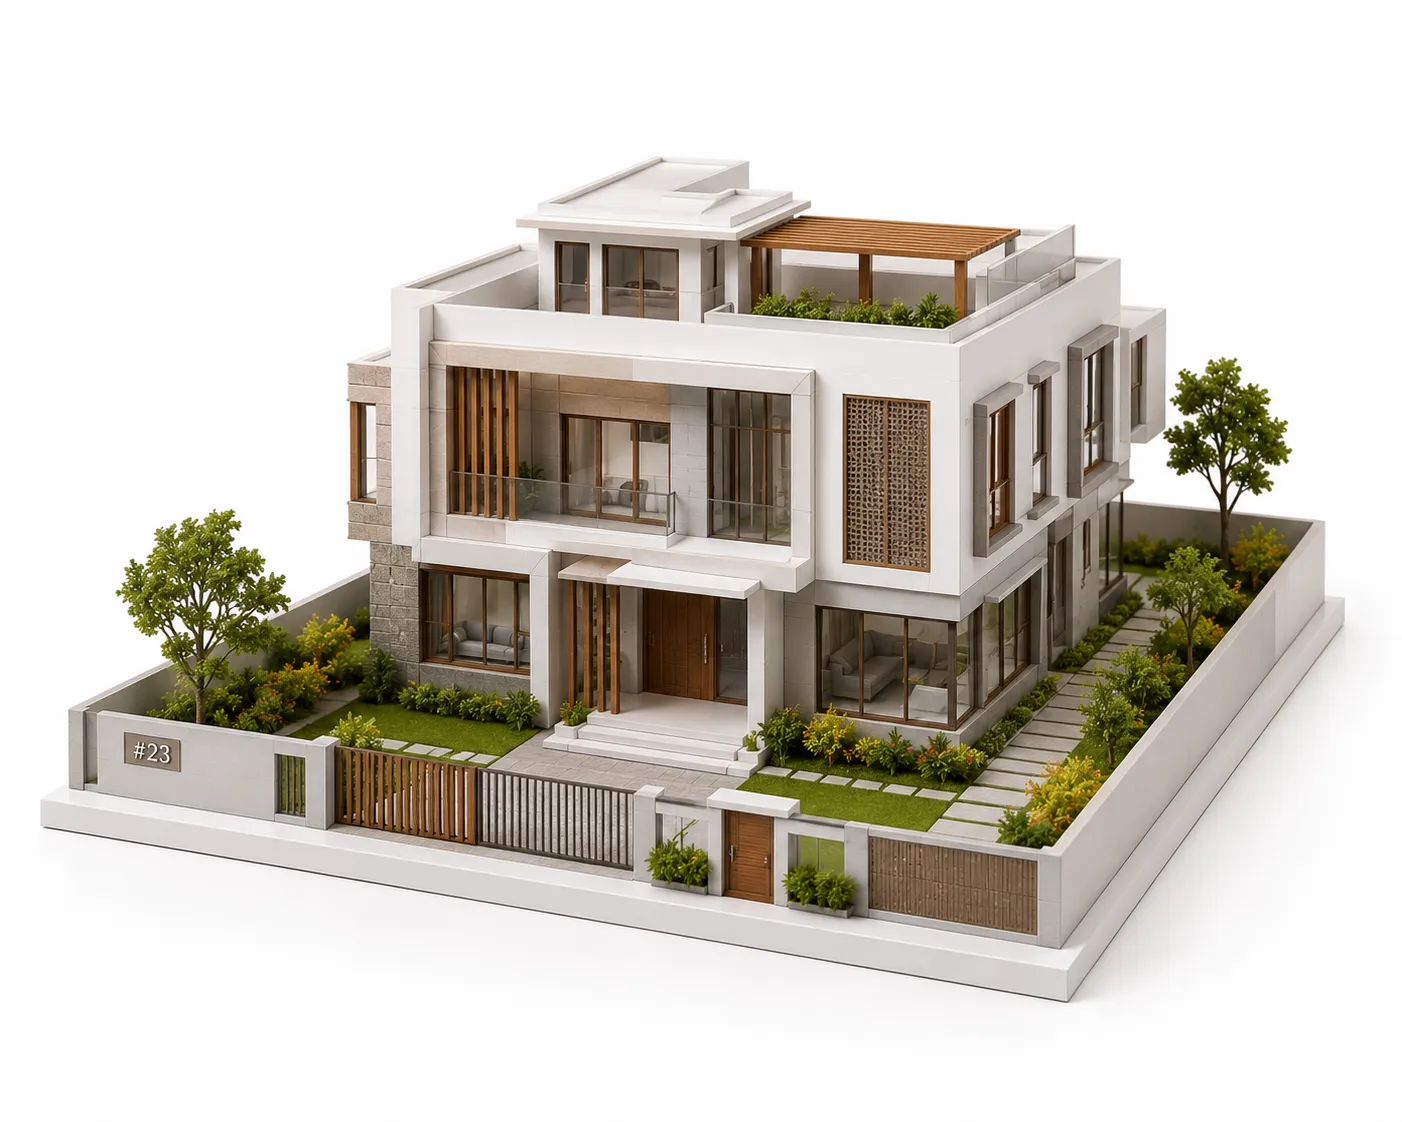
For most people, commissioning or building a home is the most significant financial and emotional investment of their life. They deserve to truly understand what they are getting before construction begins — not just from a drawing or a digital render on a screen, but from a physical three-dimensional model they can look at from every angle, in every light, at any time of day.
AestheticSilai’s Residence Elevation Models are produced specifically for the residential sector, with a level of detail and material representation appropriate for client presentations and construction documentation:
Facade Detail: Window frames, door openings, wall cladding textures, roof treatments, parapet details, balcony railings — all represented at the model’s scale with appropriate detail and material accuracy.
Landscape Context: The surrounding site — driveway, garden, boundary walls, swimming pool, trees and planting — all included to show the home in its complete setting.
Interior Glimpses: For clients who want to see into their future home, we produce open-plan section models or models with removable roof sections that reveal the interior spatial organisation.
Material Representation: Using coloured materials, surface treatments, and finish applications, we represent the actual material palette of the design — brick, stone, timber, glass, metal — at model scale.
Our residential models are typically produced at 1:50 or 1:100 scale, providing a model of sufficient size for clear communication while remaining practical for office and home display.

Reviews
There are no reviews yet.