
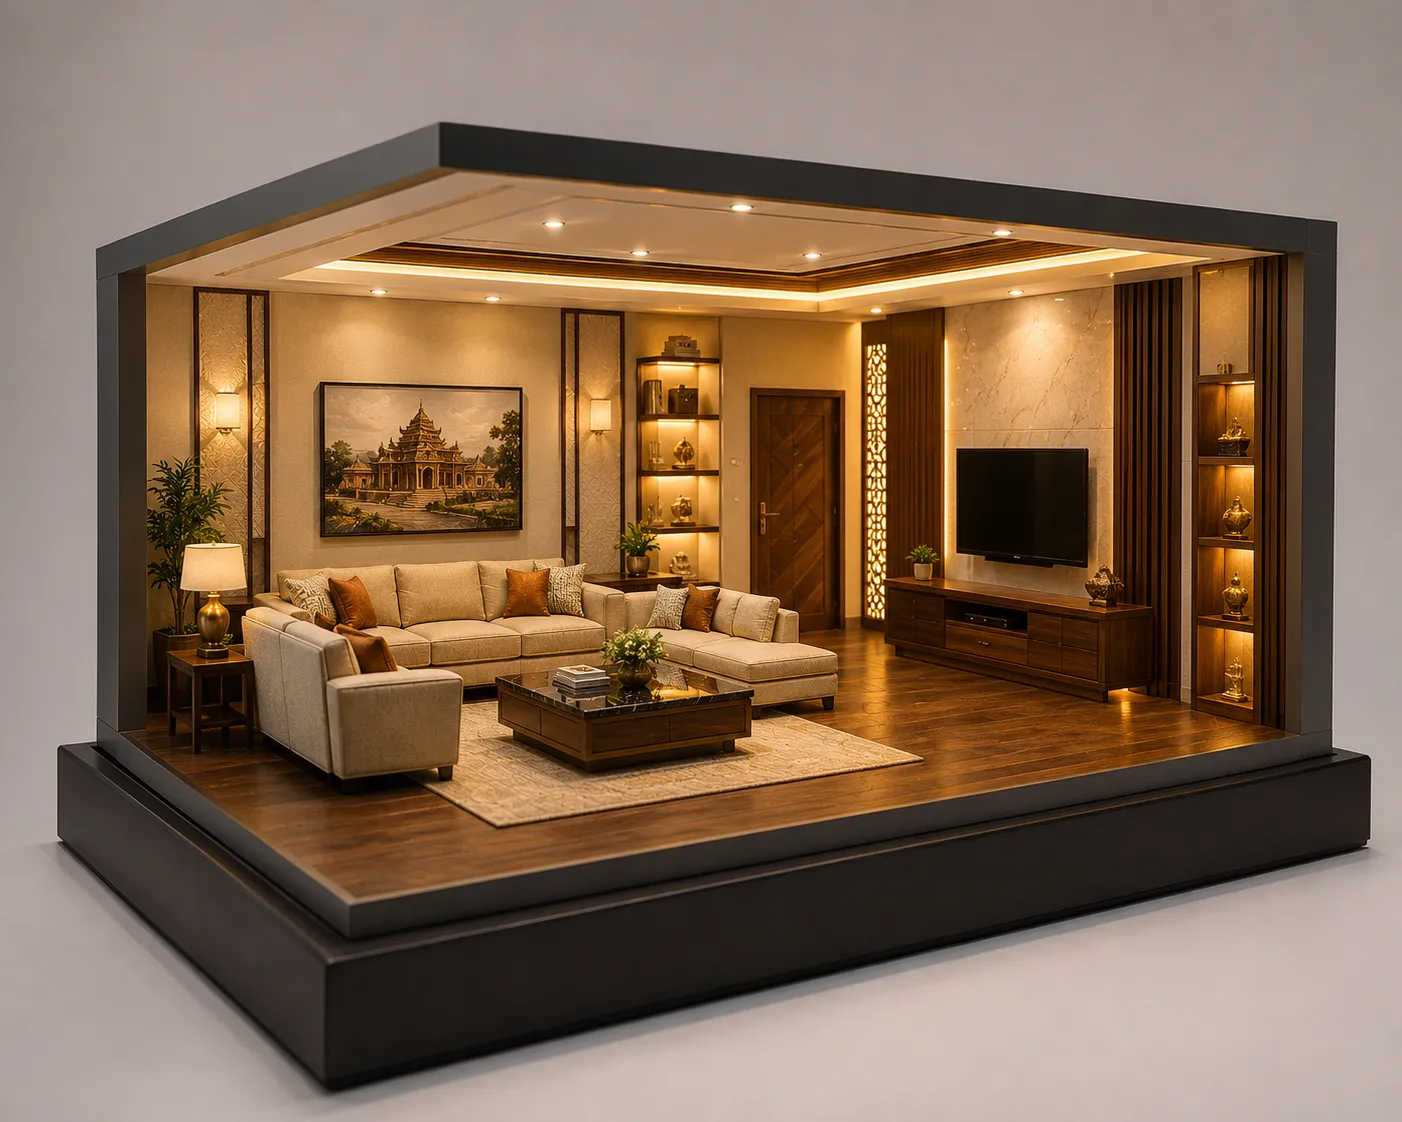
Interior design is fundamentally a three-dimensional spatial art — the way a room feels depends on proportions, light, material, and the relationship between objects in space in ways that two-dimensional drawings can never fully communicate. An interior detailed model solves this communication problem entirely: it puts the designed space in the client’s hands so they can truly experience it before committing to construction.
AestheticSilai’s Interior Detailed Models are produced at scales between 1:20 and 1:50 — large enough to show genuine interior detail while remaining practical for transport and display. At 1:20 scale, a room model is approximately the size of a large architectural portfolio, allowing details as fine as door handles, light fittings, and fabric texture to be represented.
Our interior models include:
Spatial Architecture: Walls, ceiling, floor, built-in joinery — the bones of the space — precisely represented at scale.
Furniture: Individual furniture pieces at scale, either in simplified model-making materials or with surface treatments representing the actual furniture’s material.
Lighting: Light fittings represented at scale, with optional working LED lighting built into the model for an experiential quality.
Materials: Wall cladding, floor finish, ceiling treatment, textile upholstery — all represented using actual material samples where possible, or surface-treated model materials where scale makes actual material impractical.
Removable Sections: Roof sections, wall sections, and furniture pieces are removable to allow different viewing angles and spatial exploration.
Interior Detailed Models are used by interior designers for client presentations, by hospitality developers for investor communications, and by homeowners who want to truly visualise their renovation before committing.

Reviews
There are no reviews yet.